
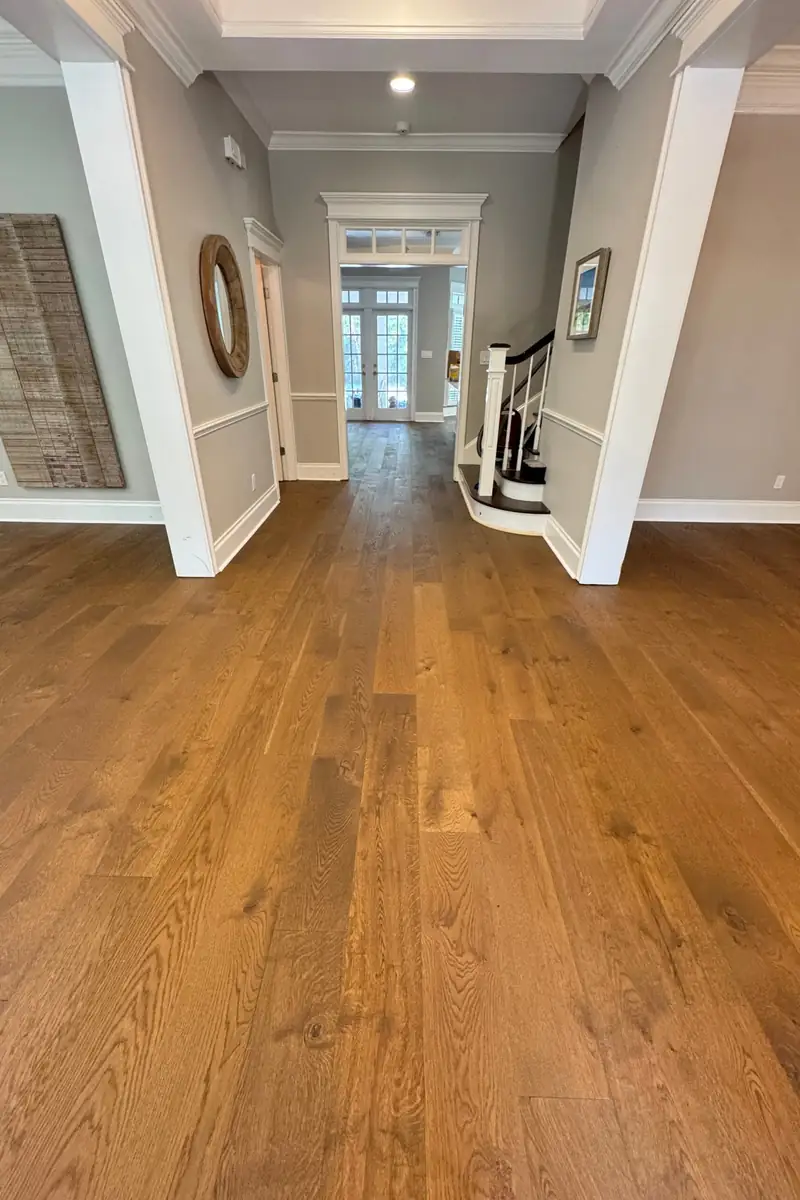
Stair Remodel Options for Denver Homes: Treads, Railings and More
Stairs
What are the main ways to remodel a staircase?
Staircases are often the first thing you see when you walk in, and they take more daily wear than almost any other part of the floor plan. Most remodels combine a few small decisions rather than one big one.
In general, homeowners choose from these approaches, alone or together. A site visit is the only reliable way to know which ones suit your staircase.
- Refinish existing wood treads and risers (sand, stain or paint, and seal).
- Replace worn treads and risers with new hardwood, or with a cap-style overlay.
- Update the railing, newel posts and balusters to change the style.
- Open up or close in part of the staircase, which usually needs closer review.
- Add a runner or change the floor that meets the top and bottom of the stairs.
Should I refinish my stairs or replace the treads and risers?
Refinishing makes sense when the treads are solid wood, structurally sound and mostly cosmetic problems like scratches, dull finish or an outdated color. Sanding and re-coating is typically faster and less disruptive than replacement.
Replacement is more common when treads are cracked, loose, squeaky beyond a simple fix, covered in old carpet glue, or made of a material that will not take a stain well. New treads and risers also let you match the wood on the main floor so the stairs and landing look like one design.
Carpeted stairs are a common Denver situation. Under the carpet you may find clean hardwood, builder-grade softwood or plywood. What you find decides whether refinishing is realistic, so it helps to lift a corner or ask an installer to look during an estimate.
How do railings and balusters change the look?
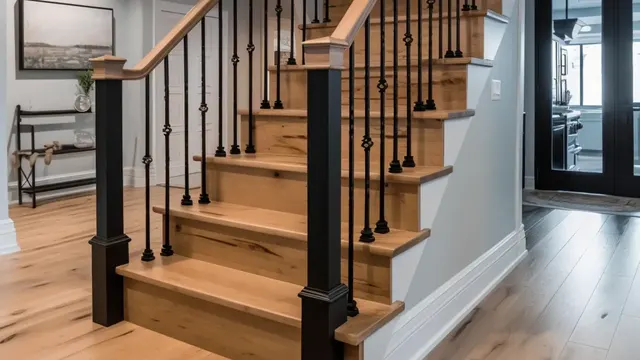
The railing system often has a bigger visual impact than the treads. Replacing dated spindles with simple square balusters, or swapping a heavy post for a slimmer one, can make the whole entry feel more open.
Common choices include painted or stained wood balusters, metal balusters in a dark finish, and combinations of both. Which style fits depends on your home, since a mid-century split-level and a newer two-story call for different details.
Railing height, spacing between balusters and handrail grip shape are typically governed by local building codes. Your city or county building department can tell you what applies, and an installer should be willing to explain how they plan to meet those requirements.
Open stairs or closed stairs: which is right?
Closed stairs have solid risers between the treads. They are sturdier looking, quiet, and work well with traditional interiors. Open stairs have no risers, which lets light pass through and can make a small space feel bigger.
Open designs can raise extra questions about safety, especially in homes with young children or pets, because openings between treads are often limited by code. Check local requirements before choosing an open style.
Changing the structure of the stairway itself, such as moving a wall or relocating the stair, is a larger project and may need permits and review by a qualified professional. Cosmetic updates to treads, risers and railings are usually simpler.
What stair layouts are common in Colorado homes?
Colorado housing varies widely, so there is no single typical staircase. In general, you will see a few recurring layouts across Denver Metro neighborhoods.
Split-level and tri-level homes often have short flights of stairs between levels, which means more stair surfaces to finish and more places where floors meet. Ranch homes with finished or walkout basements usually have one main flight to the lower level, sometimes with a basement stair that is more utilitarian than the main stairs. Two-story homes commonly have a single prominent staircase in the entry or living area, which is where homeowners tend to invest in design.
Because many Colorado homes have basements, it is worth including the basement stairs in your plan. Matching them to the rest of the house is a small step that makes the lower level feel more finished.
What safety and code points should I confirm locally?
Stairs are one of the places where small dimensions matter. Riser height, tread depth, handrail height and guard spacing are usually set by the building code your jurisdiction has adopted, and those details can differ between cities and counties.
We cannot give code or structural advice for your specific home, so treat this as a checklist of questions to ask your local building department and your installer.
Ask whether your project needs a permit, whether existing stairs are treated differently from new ones, and who is responsible for confirming inspections.
- Does a cosmetic update (treads, risers, finish) need a permit in my city?
- Do changes to railings or balusters trigger current guard requirements?
- Are there rules for stair lighting, handrails on both sides or landings?
- If I have an HOA, do I need approval for visible changes?
How do dry Colorado conditions affect stairs?
Denver's dry air can cause wood to shrink slightly in winter, and that is one reason older stairs squeak or show gaps between treads and risers. New wood is typically acclimated to the home before installation, and fasteners and adhesive are used together to reduce movement.
A quality finish also matters on stairs. Treads see constant foot traffic, so many homeowners choose a durable, slip-conscious finish and consider a runner or stair nosing details for added grip.
How should I plan a stair remodel?
Start by deciding what bothers you most: worn finish, loose treads, dated railings, or the connection to the surrounding floors. That tells you whether a light refresh or a larger rebuild is needed.
Take photos of the full staircase, including the top, bottom, and the underside if it is visible. Having these ready makes an estimate faster and more accurate. Flow Flooring Pros, serving homes within 45 miles of Denver, offers free in-home estimates, and you can also text photos of your stairs for quick pricing guidance.
Frequently asked questions
Can I refinish carpeted stairs?
Often yes, if there is solid wood under the carpet in good condition. The only way to know is to lift a corner of the carpet and look. Builder-grade softwood or plywood may need new treads instead.
How long does a stair remodel usually take?
It depends on the scope. Refinishing typically takes a few days because of sanding and drying time between coats, while replacing treads, risers and railings can take longer. An installer can give you a realistic schedule after seeing the stairs.
Can I stay in the house during a stair remodel?
Usually yes, but access between levels can be limited while finish dries or while treads are being replaced. It helps to plan ahead, especially if the stairs are the only route to bedrooms or the basement.
Do I need a permit to replace stair treads or railings in the Denver area?
It varies by city and county, and by how much of the stair is changed. Cosmetic updates are often treated differently from structural changes. Contact your local building department to confirm before work begins.
Can new stair treads match my hardwood floors?
Often they can be made to look very close, using the same species and a matched stain. Differences in age and sun exposure can make a perfect match difficult, so many people choose a deliberate, complementary look instead.
What is the difference between a stair tread and a riser?
The tread is the flat part you step on, and the riser is the vertical piece between one tread and the next. Both can be refinished or replaced, and some styles leave the riser open.
Related services
Where we do this work
More flooring guides
Flow Flooring Pros on Google
Your experience matters.
Have we worked on your floors? Share your experience on our Google business profile.
Visit our Google profile ↗